




4 Beds
2 Baths
1,995 SqFt
4 Beds
2 Baths
1,995 SqFt
Key Details
Property Type Single Family Home
Sub Type Single Family Residence
Listing Status Active
Purchase Type For Sale
Square Footage 1,995 sqft
Price per Sqft $220
Subdivision Grand Oaks Ph 02 Unit 03 & 05
MLS Listing ID TB8542661
Bedrooms 4
Full Baths 2
HOA Fees $105/ann
HOA Y/N Yes
Annual Recurring Fee 105.0
Year Built 2004
Annual Tax Amount $1,981
Lot Size 9,583 Sqft
Acres 0.22
Property Sub-Type Single Family Residence
Source Stellar MLS
Property Description
Originally designed with 4 bedrooms, this home currently offers a 3-bedroom, 2-bathroom layout, with the former fourth bedroom incorporated into the primary suite as a private sitting room. With nearly 2,000 square feet, an attached two-car garage and impressive upgrades throughout, the home combines beautiful design with spaces you will love using every day.
The moment you step inside, the difference is clear. Abundant natural light, fresh interior paint and gorgeous wood-look ceramic tile flooring create a bright, welcoming atmosphere. The open layout draws you toward the heart of the home—and a kitchen that makes a lasting impression.
An impressive oversized island with seating takes center stage, complemented by Shaker-style cabinetry, brilliant quartz countertops, a stylish backsplash, new stainless-steel appliances and under-cabinet lighting. From quiet breakfasts to lively gatherings, this kitchen makes every occasion feel special. A separate custom coffee station with additional cabinetry, countertop space, lighting and electrical outlets brings even more personality and convenience to this exceptional space.
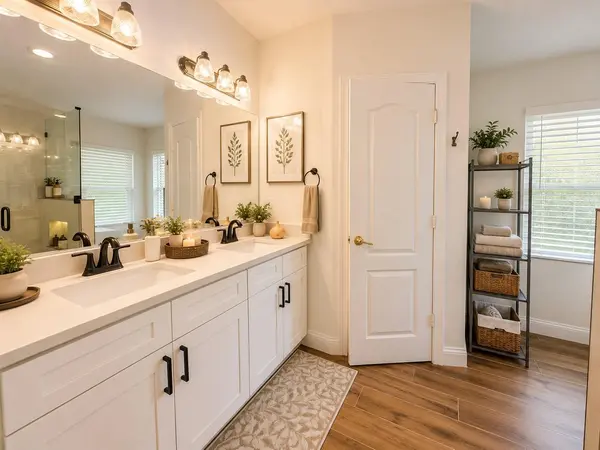
And then there is the primary suite. With the former fourth bedroom incorporated as its own private sitting room, this spacious retreat offers a place to truly unwind. Imagine a quiet reading lounge, a comfortable work-from-home space or your own exercise area just steps from your bedroom. The beautifully renovated en-suite bathroom completes the experience with dual vanities, quartz countertops and a stunning oversized walk-in shower featuring floor-to-ceiling tile, frameless glass, a rainfall showerhead and built-in niches. The secondary bathroom is equally polished, with updated cabinetry, quartz countertops and stylish fixtures.
Step outside, and the appeal continues. The beautifully finished covered lanai overlooks a spacious backyard and peaceful water views—a setting that invites you to slow down, pour a cup of coffee and stay awhile. Enjoy outdoor dining, relaxed conversations and Florida sunsets from the comfort of your own backyard.
The updates extend beyond what first catches your eye: a 2021 roof, newer windows, a newer air-conditioning system and a 2024 water heater add to the home's appeal. An interior laundry room and attached two-car garage round out the thoughtful features.
Grand Oaks offers a clubhouse, community pool, fitness center, playground, basketball court, sidewalks and beautifully maintained common areas—all with a low HOA fee and NO CDD!
Located in the desirable Land O' Lakes–Wesley Chapel area, the home places shopping, dining, entertainment and everyday conveniences within easy reach, including Tampa Premium Outlets, The Shops at Wiregrass, KRATE at the Grove and AdventHealth Wesley Chapel. Convenient access to SR-54, SR-56, I-75 and I-275 connects you to destinations throughout Tampa Bay.
Beautifully renovated. Thoughtfully reimagined. Impossible to overlook. If exceptional style, an unforgettable kitchen and a remarkable primary suite are on your wish list, make this home your next showing.
Location
State FL
County Pasco
Community Grand Oaks Ph 02 Unit 03 & 05
Area 34639 - Land O Lakes
Zoning MPUD
Rooms
Other Rooms Bonus Room, Den/Library/Office
Interior
Interior Features Eat-in Kitchen, High Ceilings, Other, Solid Surface Counters, Stone Counters, Walk-In Closet(s)
Heating Central
Cooling Central Air
Flooring Ceramic Tile, Other
Furnishings Unfurnished
Fireplace false
Appliance Dishwasher, Dryer, Electric Water Heater, Microwave, Other, Range, Refrigerator, Washer
Laundry Inside, Laundry Room
Exterior
Exterior Feature Other
Parking Features Covered
Garage Spaces 2.0
Utilities Available Cable Available, Electricity Connected, Other, Phone Available, Public, Sewer Connected, Water Connected
View Y/N No
Water Access No
Roof Type Shingle
Porch Other, Rear Porch
Attached Garage true
Exposure East
Garage true
Private Pool No
Building
Lot Description Oversized Lot
Story 1
Entry Level One
Foundation Slab
Lot Size Range 0 to less than 1/4
Sewer Public Sewer
Water Public
Architectural Style Contemporary
Structure Type Block,Concrete
New Construction false
Schools
Elementary Schools Veterans Elementary School
Middle Schools Cypress Creek Middle School
High Schools Cypress Creek High-Po
Others
Pets Allowed Cats OK, Dogs OK
Senior Community No
Ownership Fee Simple
Monthly Total Fees $8
Acceptable Financing Cash, Conventional, FHA, VA Loan
Membership Fee Required Optional
Listing Terms Cash, Conventional, FHA, VA Loan
Special Listing Condition None
